CAMPAIGN
PRIORITIES
LOWER & UPPER SCHOOL ENTRY
Lower and Upper School students will now have a more direct way to access and move about the school. A new school entrance will be accessible by a grand flight of stairs that leads down from the parking lot. It will be an inviting place with a sheltered plaza, vibrant landscaping, and generous windows.
New Reception
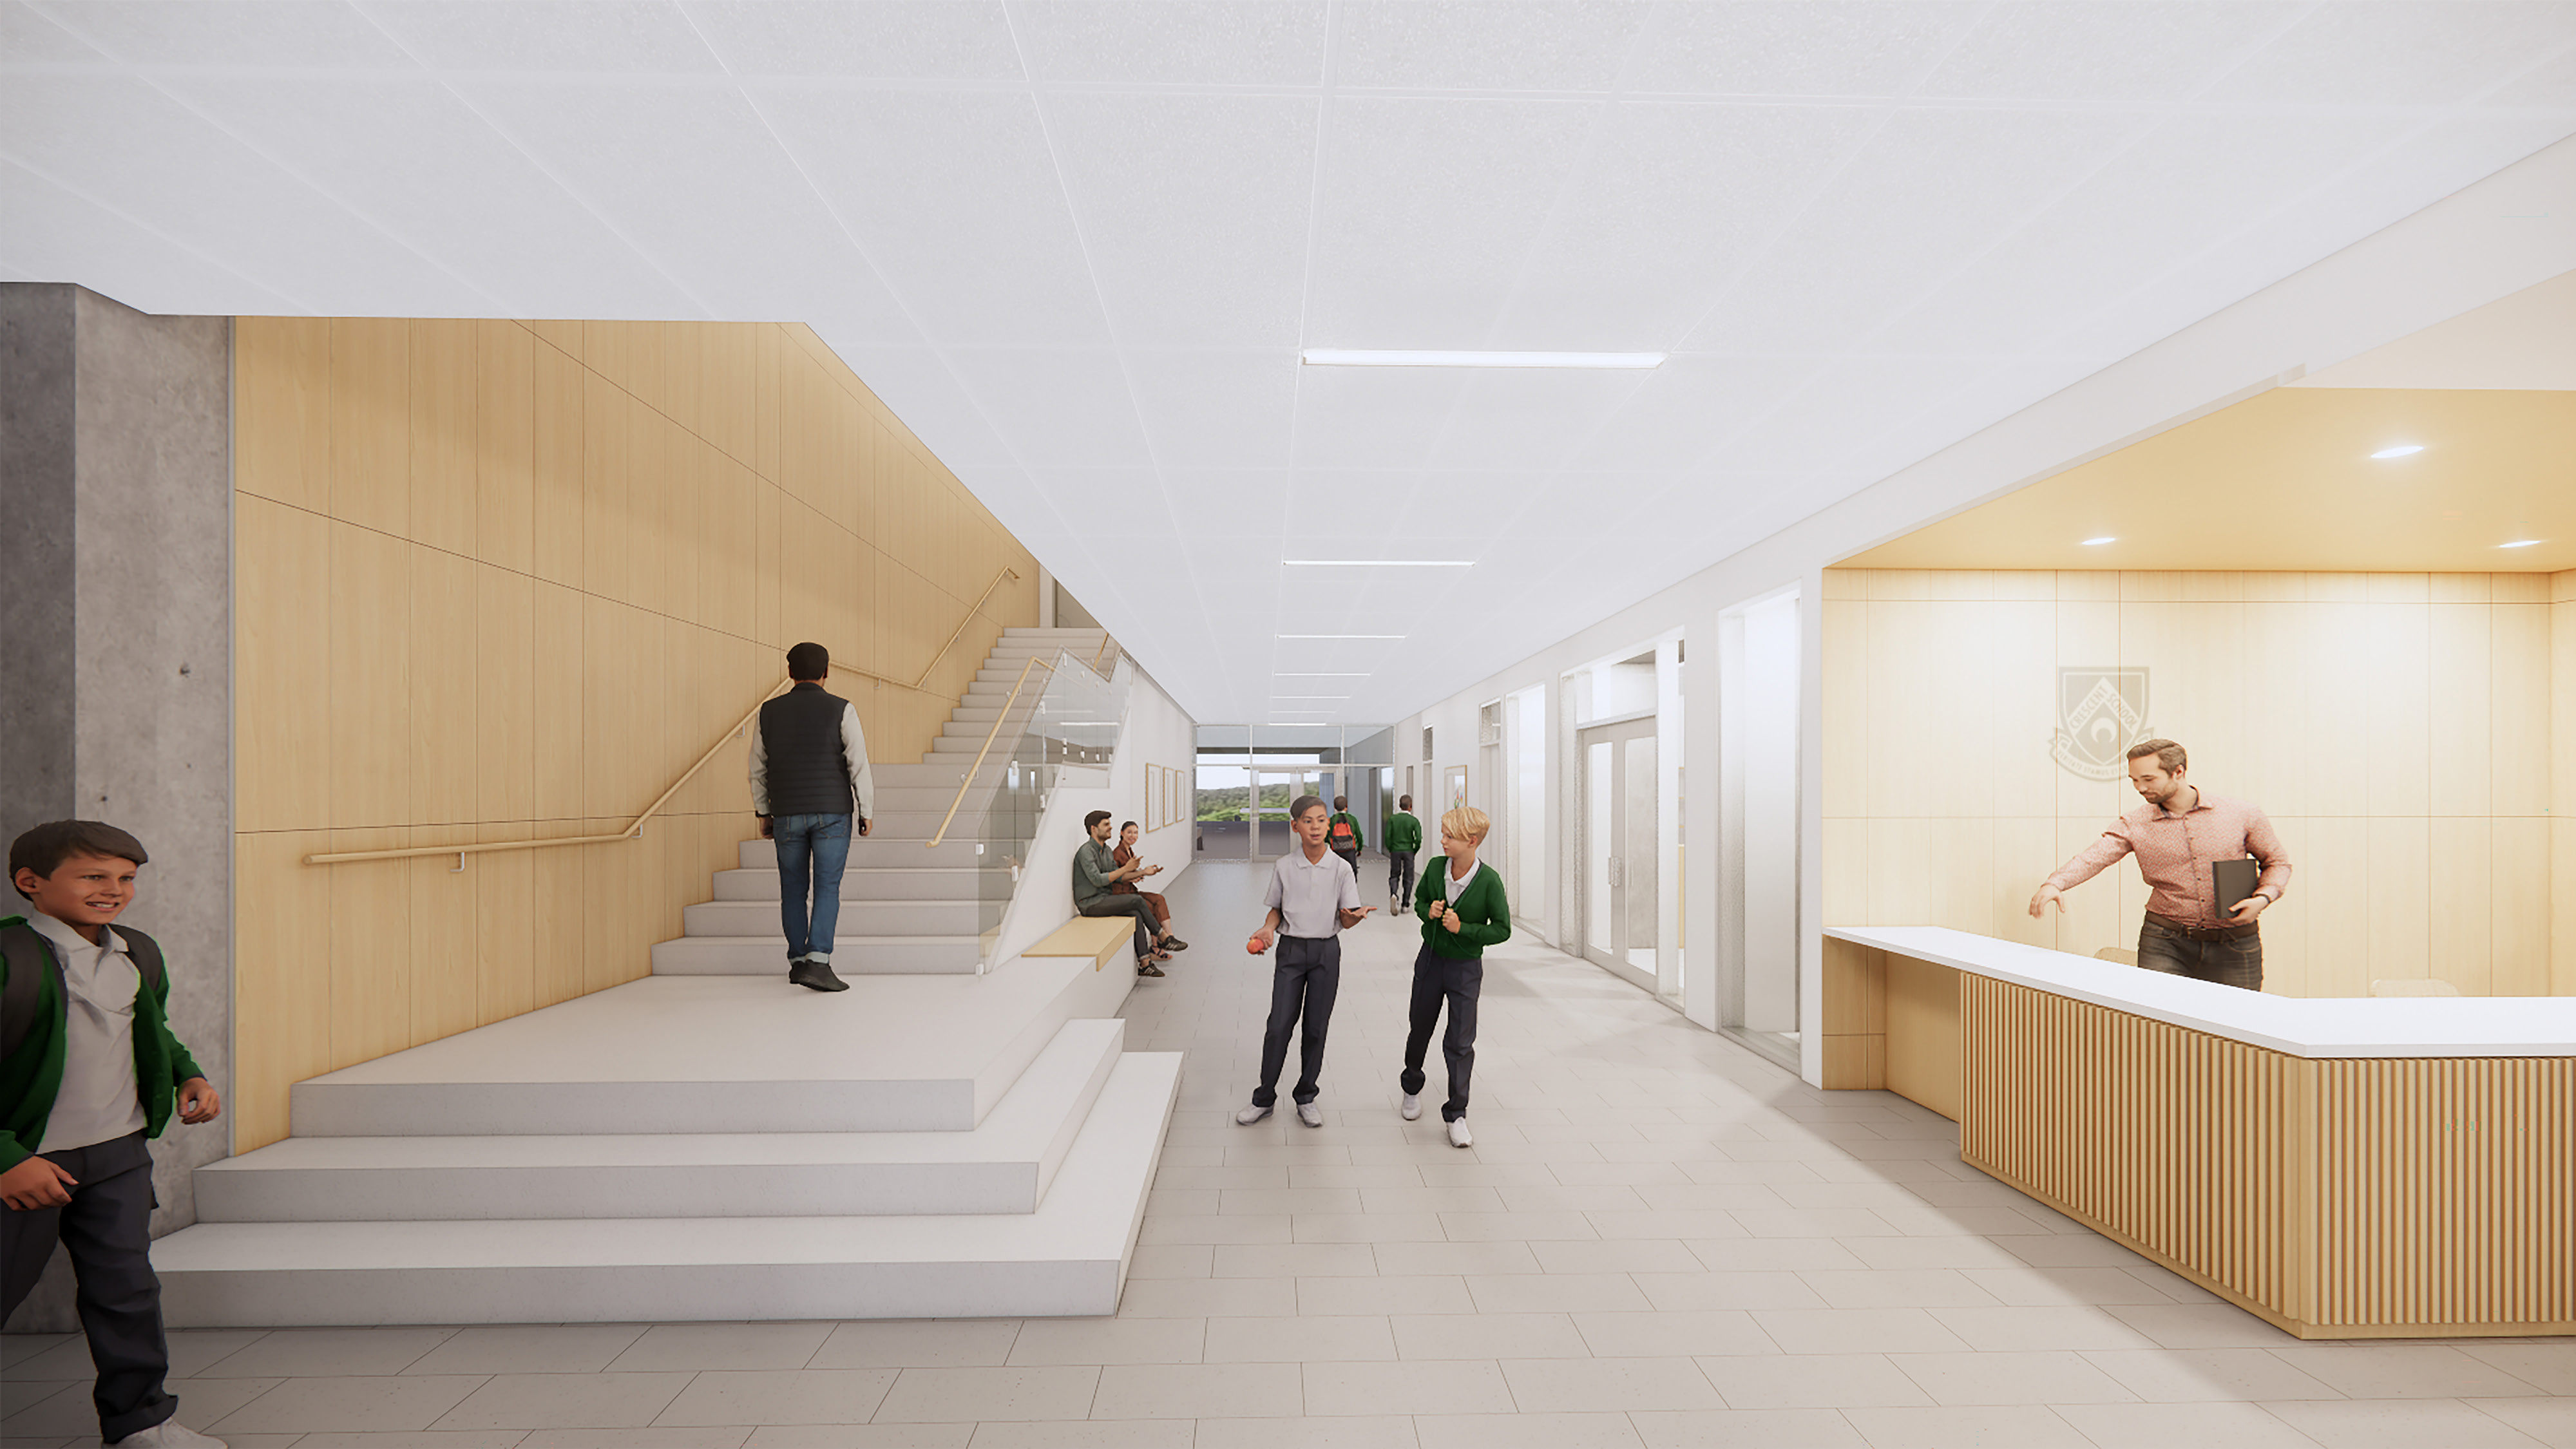
Immediately inside the entryway will be a new reception area for greater security as people enter our building. This dedicated entrance for the Lower and Middle Schools will give students a more direct way to get to their classrooms.
Featured Staircase
A feature staircase will, for the first time, connect the Upper and Lower Loggias, to support movement and connections throughout the school. Upper School students can easily access their classrooms from the new entrance, and Lower School students will have a direct route to the Community Hall.
L200 Architect Plans
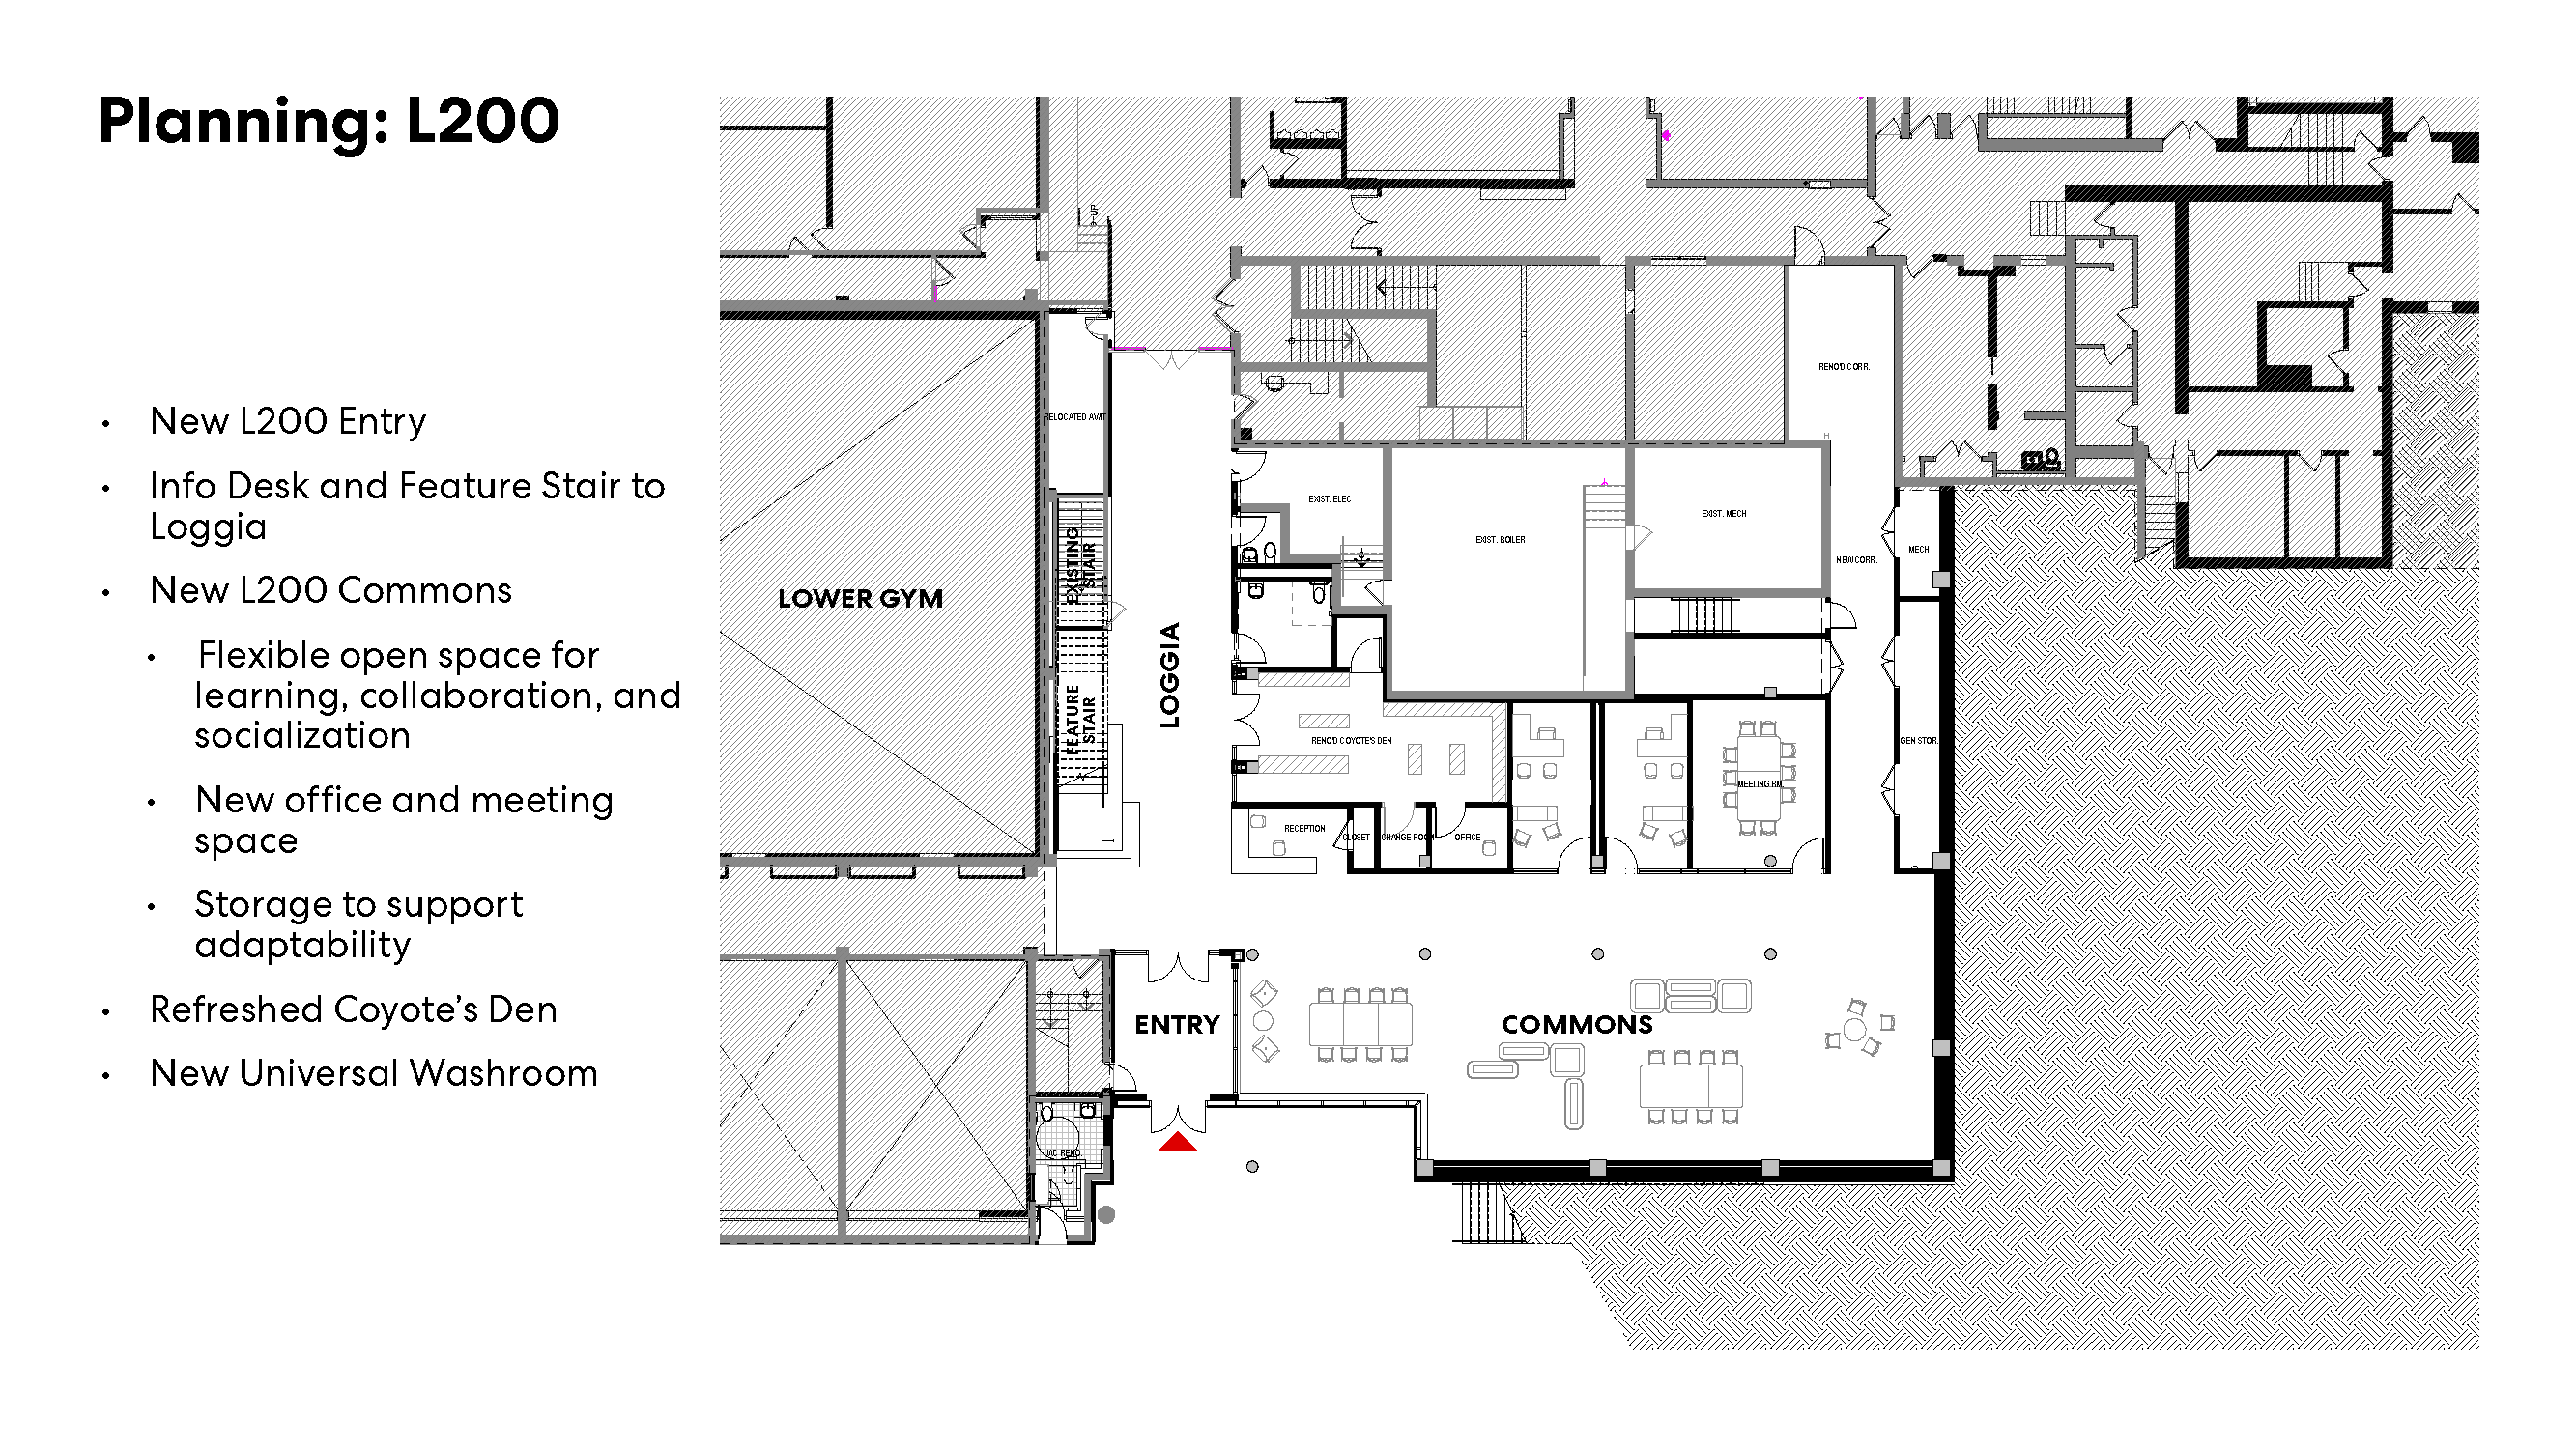
Our new reception area will have a direct line of sight to the vestibule to greet people as they enter the building and provide improved security. To the right of the entrance is the student commons, a flexible open space for learning, collaboration and socialization. The area will also house an expanded Coyote’s Den, universal bathrooms, and new office and meeting spaces. A grand feature staircase will connect the L200 and L300 levels to improve circulation through the campus.